Friday, January 10, 2014

Simple Subsitutions with Big Impact

This backyard needed to be reconfigured for maximum enjoyment of the outdoor living space. Rearranging the layout makes the area more spacious and comfortable. Filling in the planting bed in the brick patio optimizes the space for entertaining, and the original brick could be reused.The concept for the deck remained the same, but removing the deteriorating concrete in favor of wood gives the area a fresh look. The whole outdoor living area gets a dramatic update without completely changing the layout. The combination of brick, natural stone, and wood unifies the whole backyard to create more useful and beautiful spaces.

Before: Original landscape

During: Filling in the brick island and removing the old deck

 After: Patio framed by natural stone as seen from the deck

After: New deck and natural stone

Wednesday, January 8, 2014

Front Step Shape-Up

The walkway to your home is used daily, and the first thing you and your guests see. Having the entrance interesting, inviting, and functional allows for better flow into your home. Safety and style concerns were addressed by ground leveling to provide a more moderate incline for the rounded steps. Amazing how new shapes can provide an attractive alternative to an average staircase. Check out the before and afters:

Before

 Removal of existing stairway

Grading and planning the new walkway

After

With some colorful plants and flowers, this walkway can be a beautiful and functional upgrade in daily life.

Thursday, November 21, 2013

Rebuilding for a New Lifestyle

The owner of this home has grown children now, and the old deck and pool had served its useful lifespan.  The owner's goals included creating a lower maintenance space that served their desire to entertain large groups. They love their wooded, rural home, but also recognize the need to make the spaces easy to access.

Finished Patio


Before


After:  
Grades have been adjusted to reduce the number and height of the stairs leading into the landscape. 

This project shows how well a client/contractor partnership can work.  The client did much of the work themselves, including installation of the new deck.  We performed the major site work, built all the walls and infrastructure, and completed the patio and bench seating. Accent lighting adds a nice touch at night, and adds safety.


Raised beds along the deck eliminated the need for railings, creating unobstructed views. 

Wednesday, August 7, 2013

Hillside Before and After

Transformation of this hillside residence started in the Fall of 2011 and was completed in the Winter of 2013.  A three-phased approach in the construction created many benefits: it allowed the owner to pay in stages, maximized the living convenience of the client, and took advantage of ideal weather for construction.  

Before construction the property was dominated by rough slopes which limited functional space. Terracing reshaped the property so that it was optimized and created a dramatic visual. The space can now be utilized for varied purposes like entertaining at the outdoor kitchen, lawn, or bocce ball court. Terracing also maximizes the natural beauty of the property and new additons like the stone masonry, lawn and gardens. This varied landscape makes staying home comfortable and enjoyable.

Initial landscape


Completed terraced yard


In progress: leveling the terrain


The final product is a terraced living space and garden


The newly leveled lawn allows for a surface to play or relax

Wednesday, April 25, 2012

Back Yard Miracle

Patio and Play area share adjacent spaces in this tightly
designed back yard, surrounded by a low maintenance garden.  

     Not exactly a Current Project, since we did this in 2010, but this transformation deserves
the attention.  An over grown yard with too many levels was transformed to a family
friendly space for all ages.  The owners like their ability to supervise the children,
playing on smooth boulders in the pea gravel-play yard.  Lawn size was
maximized, and low fencing was installed to keep children in the yard.


It is hard to believe this cramped, sloping area
provided all of the space we needed for a new patio.

A 3' wall leveled the area (back of dark gray blocks visible).
Tubes were installed behind the wall for future fence posts, to be
filled with concrete. 

Planters, stairs and patio are set in to make the yard very
accessible and useful.  Irrigation, drainage and lighting
are roughed in at this stage.

Built adjacent an existing porch, this patio and garden
is practically part of the living room.  Great clients,
and a beautiful new landscape.  Enjoy!

Tuesday, February 28, 2012

Beauty and Function on Evergreen Road

Look at this!

Stone stairs not only provide a way to get from 
A to B, but also serve as a beautiful garden focal point.
It reminds me of a waterfall.

Before: here's the hole and materials.

Mark has done magic again!


Stonework Complete

VANDEGRAAFF RESIDENCE  FEBRUARY 2012

Patience has paid off.  After waiting several weeks, the quarry
supplying the stone was able to gather enough large flat pieces 
to complete this project.  Stone work has that special challenge: 
building a puzzle with unique pieces and no picture to go by. 
The Client, ourselves and visitors are pleased with the result.  
Lights and final planting are next.

 It is hard work move these slabs around.

A sturdy, well composed stone stairway now leads
to and from the front door.

Thursday, January 26, 2012

New Path Brings Smiles

"Why did I wait so long?!  Andrea's stated with a big smile.

 
After much consideration, she hired us to install this paver path.  The path
solved, beautifully, many of her backyard problems:  no more weeding a
gravel walk, smooth rolling for feet and tool carriers, and easy care lawn
border. The path also adds needed visual focus.


This simple and cleanly detailed path illustrates an important design principle:
"Good Design need not cost more."
This path could have been built along straight lines. 
The simple addition of symmetrical curves, and the
selection of matching colors adds no extra cost. 


A pressure wash and "sealer" will be applied under ideal conditions.
Enjoy Andrea, and thank you for a fun landscaping project.

Friday, November 25, 2011

Recent Projects


VANDEGRAAFF RESIDENCE  WINTER 2011-12

This front yard had a lot of unused potentialThe entire property
needs landscaping, but with the construction season drawing to
a close, the Client agreed to focusing on the front in the first phase.

Overall, the layout as I found it was functional.  However, the
installation was poorly executed.  The walls were built with large
unattractive blocks without base preparation.  Existing soil was
poor quality clay and gravel.  The decision was made to rebuild
from the ground up, using quality materials, installed properly.
 
 No allowance had been made for lighting, drainage, paths
or low maintenance features.  Design value was minimal.

 The Client and I spent considerable time designing at new
layout, choosing materials, and determining details before
construction began.  The plan above guides the installation.
 
Out with the old....... which will be re-purposed in the back.

In with the new...  Using the right tools makes all the difference.

Rather than build a wall, the client opted for a more informal
arrangement, which allows us to optimally show off the beauty
of the natural stone.  Matching stone borders were added to
provide access to foot traffic, as well as contain the new lawn.
Old soil has been stripped out, and new soil graded and packed
into place.  Ready for sod and plants......


The project is resting for now, while we enjoy the holidays,
and wait for the quarry to collect the stone we need to complete
the new stairs and walk leading to the front door.  Lighting,
additional plants and other finishing treatments will follow soon.


DAZEY RESIDENCE  SUMMER 2011

What started as a straight-forward patio installation became a much more involved 
project as I worked with the Dazeys to full take advantage of their outdoor living
area.  A number of site issues had to be addressed:  drainage, doorway access, 
inclusion of views to the south, & enhance the traditional character of their home.
Concrete with an exposed aggregate finish was chosen for a number
of reasons.  Low maintenance and relatively low cost, the concrete
surface is very attractive, but does not compete with the other improvements
for attention.  Installed by Daniel Stephens Concrete, it is treated with
high quality sealer, which was used on all of the concrete blocks as well.
Concrete blocks were used as borders to visually unite patio with other features.

 The before photo shows a largely unused gravel area. Adjacent to the 
kitchen and living room, this space is well situated for seasonal outdoor
use.  The small covered area needed modification to increase its appeal.
 The original stairs from the living room had to be used to
since removal was impractical.  With my foreman Mark's help,
we devised a method of building over them using solid pavers
and retaining wall blocks.  Getting the stair treads right was
quite a project.

 Covering the stairs and adding a planter solved the problem.
The door is scheduled for replacement,since it is deteriorating.

Matching stairs had to be built up to access the kitchen
door.  These were built from solid concrete units.

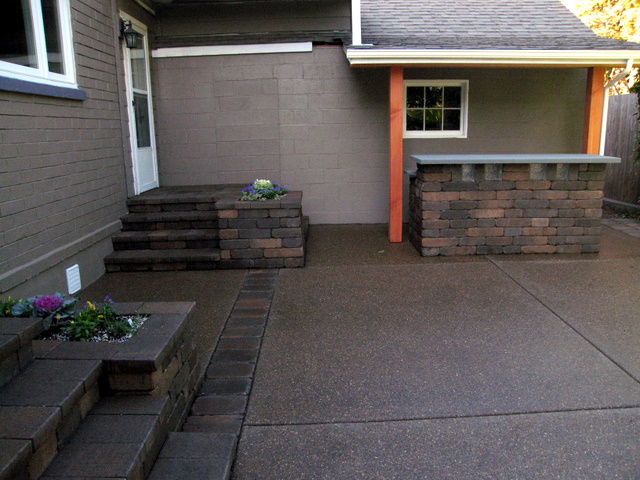
 The focal point of the patio is the two-level outdoor bar. Useful for serving
guests, the covered area also provides cooking space.  Recycled 
Douglas Fir posts and beam were installed by Jonathon Jensen, carpenter
and craftsman.  Solid Bluestone was ordered and installed as the counter top 
for a beautiful, low maintenance and ageless surface.  The glass blocks will
have simple lights installed behind them for evening charm. Teamwork between
myself, the Client, and a number of trades workers has created a unique
and satisfying addition to the Dazey's home.


SMITH RESIDENCE  SUMMER 2010

The Smiths recently remodeled their North Albany home.
They wanted their front yard to complement their newly
improved entry.  The result was a new walkway surrounded
by stone and plantings, with circulating stream-water feature.

When I first visited the property, the remodeling was complete.
The owners were not happy with the new walk, and while it was
well built, it limited landscaping options. The decision was made to
replace it.  This allowed a complete redesign taking full advantage
the two level yard.

Pavers and stone retaining were installed to bring a
new focus to the yard, and incorporate a water feature.
Plenty of good soil was imported to support the plantings
that follow.

A circulating creek flows between the new walk and 
pre-existing retaining.  Make for a nice transition between
the two levels.

Add plants, turn on the water, and....... enjoy.

The Smiths enjoy sitting on their front porch and taking
in the view.  They love the garden created to greet them 
every day, and welcome their guests.


HUNTER RESIDENCE


Built in 2007, this paver-cobble patio is bordered by a low natural stone wall,
with a built-in fountain.  Constructed by my associate Trevor Norland,
this wall holds the slope back and offers a place to sit.  The patio
roof is rain -proof, and though it looks like wood, it is actually
powder coated aluminum, which is about as low maintenance and long
lasting as it comes.  By covering the patio, the Hunters enjoy a 3-season
Outdoor Room that also provides great views from the indoor living area.

 Before...

 Roughed in, with columns in place; pre-plumbing and
drainage are also visible.

The column-style fountain rests in a large plastic bowl.  A simple
pump and manifold allow control over the flow, as well as providing
a simple way to drain and maintain the fountain. The lid to the manifold
box remains accessible under a layer of gravel.

Footings for the roof are visible. We are ready for wall construction.

 The fountain in its finished form.  The water flows from the tall
column, as well as the stone bowl below.

A shady retreat in the summer, and a dry one in wet seasons,
this patio offers a wonderful alternate living room for the owners.
Note the plantings in the background, which will grow to
provide more privacy in the future.